Leave a

Thank you for your message. We will be in touch with you shortly.

835 Ashley Street
Bought with Paola Gomez with Finest City Homes & Loans and Listed by Ashley Cooper CA DRE# 01898439 with First Team Real Estate 951-514-7854
Sold

835 Ashley Street

835 Ashley Street, Hemet, CA 92545

$520,000
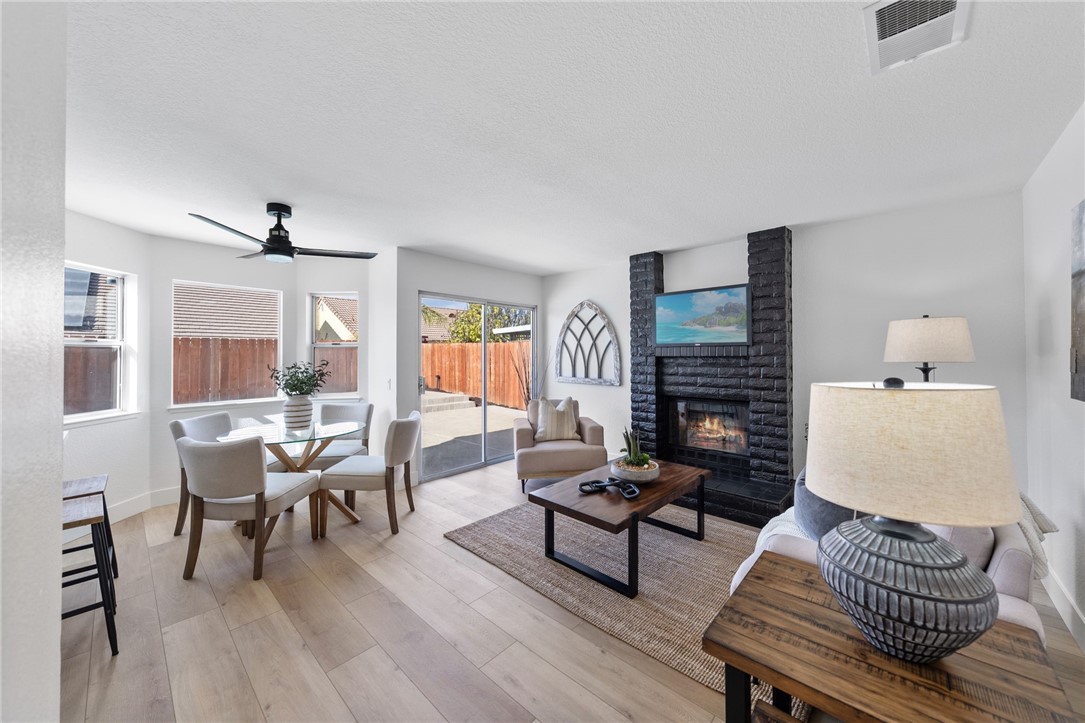
MOVE-IN READY, TURNKEY, 4-BEDROOM, POOL HOME!!! New interior and exterior paint, new sod, new luxury vinyl plank flooring and carpet, neutral paint throughout, and a newly remodeled kitchen and bathrooms. The kitchen offers warm, neutral cabinets, white quartz countertops with a white tile backsplash, and new stainless steel appliances. The kitchen opens to the family room via an eat-up bar and offers a beautiful fireplace as the focal point of the room. The formal living and dining areas feature vaulted ceilings and make a perfect space for entertaining. The main floor additionally features a 1/2 bathroom, plus a laundry room with garage access. Make your way upstairs where you will find the primary suite located at the back of the house with an ensuite bathroom and two closets. The three additional bedrooms and full bathroom are located down the hallway. Enjoy your sparkling pool and spa as you unwind in the backyard. Located in the boundaries of West Valley High, within walking distance to Mary Henley Park, and close proximity to shopping and dining! This is a home that you don't want to miss!

4
beds

3
baths

1,771 Sq.Ft. LIVING AREA

4,792 Sq.Ft. lot

Paola Gomez

Paola Gomez

Features &

Interior

  • total bedrooms4
  • Total bathrooms3
  • full bathrooms2
  • half bathroom1
  • Laundry room Washer Hookup, Gas Dryer Hookup, Inside, Laundry Room
  • Flooring Carpet, Vinyl
  • Fireplace Family Room
  • APPLIANCES Dishwasher, Disposal, Gas Oven, Gas Range, Microwave, Water Heater
  • other interior Features Breakfast Bar, Ceiling Fan(s), Separate/Formal Dining Room, Eat-in Kitchen, High Ceilings, Quartz Counters, Recessed Lighting, Two Story Ceilings, Unfurnished, All Bedrooms Up

Area & Lot

  • Status Sold
  • Date Sold January 2, 2025
  • Living Area1,771 Sq.Ft.
  • Lot Area4,792 Sq.Ft.
  • MLS® IDSW24241254
  • TypeResidential
  • YEAR BUILT1987
  • View DescriptionNeighborhood, Pool
  • Elementary SchoolWhittier
  • Middle SchoolDiamond Valley
  • High SchoolWest Valley
  • School DistrictHemet Unified

Exterior

  • STORIES2
  • Garage Space2.0
  • water SourcePublic
  • utilitiesCable Available, Electricity Connected, Natural Gas Connected, Phone Available, Sewer Connected, Water Connected
  • PoolIn Ground, Private, Waterfall
  • roofTile
  • lot featuresBack Yard, Front Yard, Lawn, Landscaped, Near Park, Street Level, Yard
  • parkingConcrete, Door-Single, Driveway, Garage Faces Front, Garage, Paved, RV Potential
  • HEAT TYPECentral, Fireplace(s)
  • AIR CONDITIONINGCentral Air
  • sewerPublic Sewer
  • security FeaturesCarbon Monoxide Detector(s), Smoke Detector(s)

Financial

  • Sales Price$520,000
  • Zoning R-1
View Virtual Tour

Work

Get assistance in determining current property value, crafting a competitive offer, writing and negotiating a contract, and much more. Contact us today.

Follow Us on Instagram